
Home Additions · Nassau County
Home Extensions & Additions on Long Island
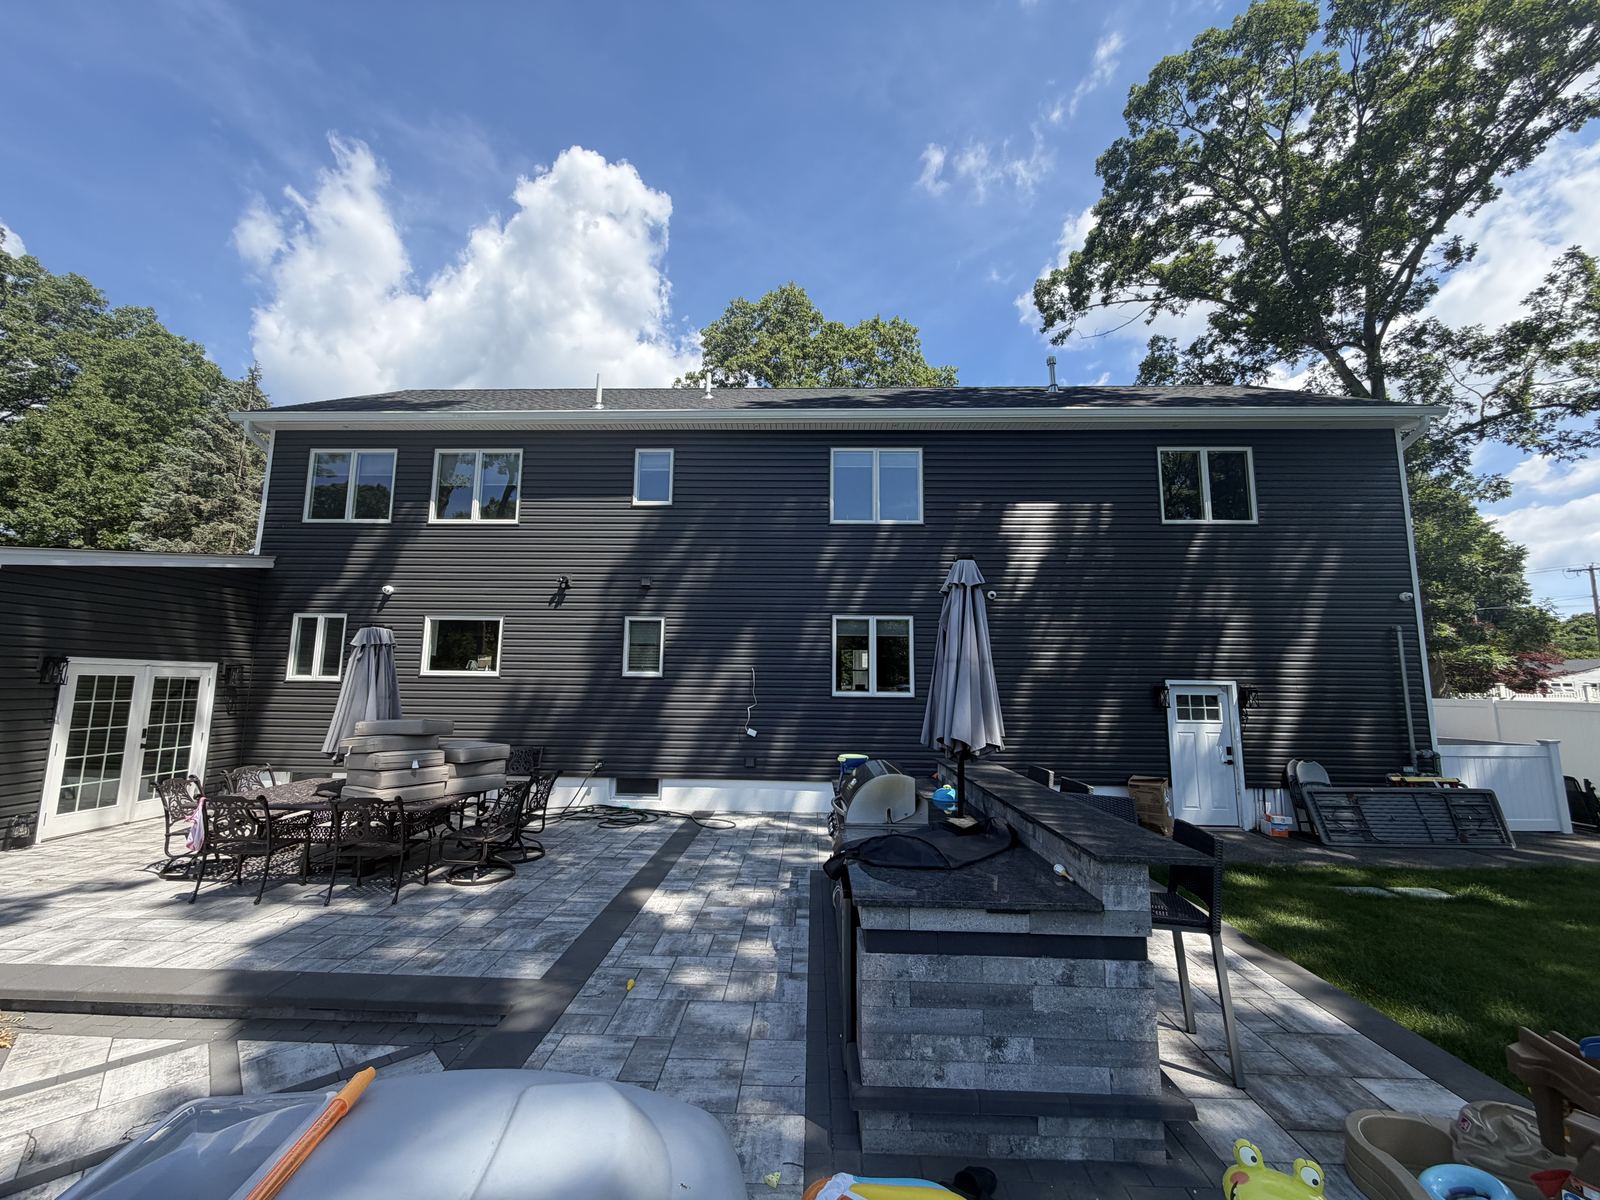
A home extension expands your ground-floor footprint to add the space your family already needs. That can mean a larger kitchen, a new family room, an in-law suite, a primary bedroom suite, or a sunroom off the back of the house. On Long Island the design is shaped as much by your property as by your wish list, because Nassau County lot sizes, side-yard and rear-yard setbacks, and lot coverage limits decide how far you can build. We design every extension to fit your lot and your township rules from the first sketch, so the plan we draw is the plan that gets approved and built.
Types of Home Extensions We Build
Rear Extensions
A rear extension pushes your home back into the yard and is the most common addition we build on Long Island. It is the natural way to enlarge a kitchen, add a family room, or create an open living space across the back of the house. Because it uses your rear yard, it usually gives you the most square footage for the least disruption to the front of the home.
Side Extensions
A side extension uses the side-yard space next to your home. It works well on the wider Nassau County lots and is a good way to add a dining room, a first-floor bedroom, or a larger kitchen. Side extensions have to comply with side-yard setback regulations, so the buildable width depends on your specific lot and municipality.
Bump-Outs
A bump-out is a smaller two to four foot expansion that gains just enough room to transform a tight space. It is the right tool when a kitchen needs a breakfast nook or a bathroom needs a proper layout, and it often avoids a full foundation. Bump-outs are a cost-effective way to fix a cramped room without a full extension.
In-Law Suites / Accessory Dwelling Units
An in-law suite is a self-contained living space with a bedroom, a bathroom, and a kitchenette, built as an extension or over a garage. It gives multigenerational families room to live together with privacy. Nassau County regulates accessory dwelling units closely, so we design the suite to fit the local ADU rules and the permit requirements for your town.
Second-Story Additions
A second-story addition builds a complete new floor over your existing first story. It is the choice when your lot has no room to grow outward or you want to keep your yard intact. A pop-top over a ranch or Cape can double your living space and let you lay out a full floor of bedrooms and a primary suite from scratch.
Our Extension Process
Step 1: On-Site Consultation & Feasibility Assessment
We visit your home, measure the lot, and review your setbacks and lot coverage. You tell us how you want to use the new space. We tell you whether a rear extension, side extension, bump-out, or second story is the best fit for your home and your property lines.
Step 2: Architectural Design & Engineering
Our architect designs the new footprint and our engineer sizes the foundation and framing for the added load. The stamped drawings show exactly where the new foundation goes, how the walls carry down, and how the extension ties into your existing structure. This is the plan your township reviews and your crew builds.
Step 3: Permit Filing
We file the plans with your township and manage the zoning and building review. Extensions in Plainview, Syosset, and Bethpage fall under the Town of Oyster Bay, while southern Nassau falls under the Town of Hempstead. We handle setback variances and village review where they apply.
Step 4: Construction
One crew pours and cures the new foundation, changes the footprint, relocates any utilities, then frames, roofs, sides, and finishes the addition. We tie the new structure into your existing home carefully so the roofline, siding, and floors read as one house, not a bolt-on.
Step 5: Final Inspection & Walkthrough
We schedule the final township inspections, secure your certificate of occupancy, and walk the finished extension with you. We clear the punch list and hand over a fully permitted, code-compliant addition that is ready for your family to use.
Zoning & Setback Requirements
Before we design a single wall, we check what your zoning allows. Nassau County municipalities set lot coverage limits that cap how much of your property can sit under a roof, side-yard and rear-yard setback minimums that fix how close you can build to your property lines, and floor area ratio restrictions that tie total living area to lot size. Central Nassau extensions run through the Town of Oyster Bay and southern Nassau through the Town of Hempstead, and each has its own numbers. When a project needs relief from a setback, we prepare and present the variance request. Designing to these limits up front is what keeps your extension on schedule instead of stalled at plan review.
Home Extension Cost on Long Island
Extension cost depends on the size of the addition, whether it needs a full new foundation, the utilities you relocate, the finish level you choose, and the municipality reviewing the permit. A modest bump-out and a full rear addition with a new kitchen are very different projects, so a real price only comes after we see your home and your lot. Our pricing is straightforward: every quote from Meigel is a fixed-price written estimate with no hidden fees, so the number you approve holds unless you change the scope.
Frequently Asked Questions
How much does a home extension cost on Long Island?
Home extension cost depends on the size of the addition, whether it needs a new foundation, the utilities you relocate, and the finish level you choose. A small kitchen bump-out and a full rear family room addition sit at very different price points. Every Meigel quote is a fixed-price written estimate with no hidden fees, so you approve a firm number before we start.
How long does a home addition take to build?
Most ground-floor extensions in Nassau County take twelve to twenty weeks of construction, with foundation and framing at the front and finishes at the end. Design, engineering, and township permit review add several weeks before the first shovel. A second-story addition or a larger in-law suite runs toward the longer end of that range.
Do I need an architect for a home extension?
Yes. A home extension changes your footprint and structure, so your township requires stamped architectural and structural drawings for the permit. Our in-house architect and engineer produce those plans, which keeps your design, your permit set, and your build coordinated under one roof instead of split across separate firms.
Can I add a second story to my ranch?
Often, yes. A ranch is a strong candidate for a full second-story addition because it already has a large first-floor footprint to build over. We assess the existing foundation and framing to confirm they can carry the new load, and we design the load path down to the footings. When the structure supports it, a second story can double your living space without touching your yard.
What permits are required for a home extension in Nassau County?
A home extension in Nassau County requires a building permit backed by stamped architectural and structural plans, plus a zoning review for setbacks, lot coverage, and floor area ratio. In central Nassau that review runs through the Town of Oyster Bay, and southern Nassau falls under the Town of Hempstead. We file the full package and manage every inspection.
Extension Service Areas
We build home extensions throughout central Nassau County. See the towns we cover most often, or read about our dormer additions work.
Ready to Add Space to Your Home?
Free on-site consultation. Fixed-price written estimate. No pressure.
Licensed in Nassau & Suffolk County · Family Owned · Serving Long Island Since 2009